
Gola Profile & Plinth Systems for Handleless Modular Kitchens
Aluminium gola profiles in horizontal C and J, vertical, wall and flat versions, with plinth boards, clip-on fitting, adjustable legs and 90° corners. Supplied by Mirano by Varun Impex to kitchen manufacturers, dealers and designers across India.
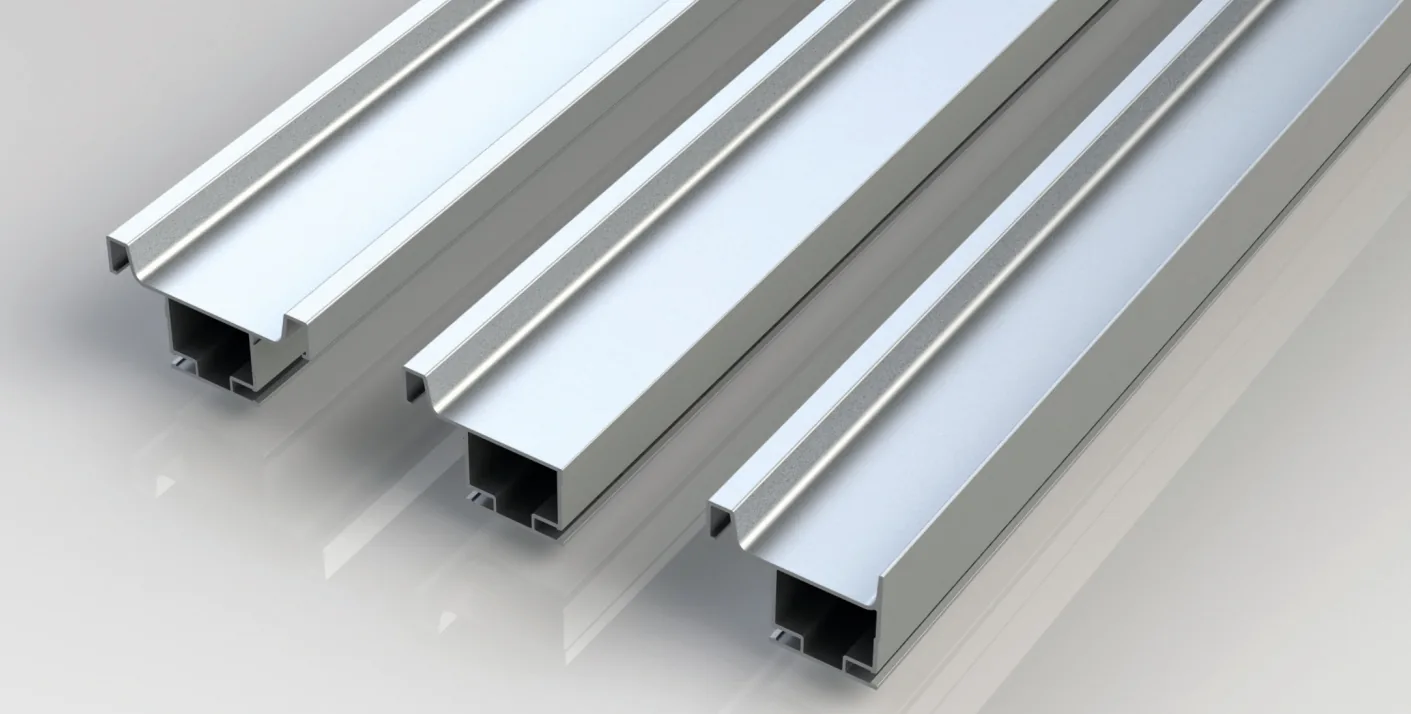
- 10 system components
- Aluminium gola profiles
- Horizontal, vertical, wall & flat
- Plinth, clips & adjustable legs
- Dealer & OEM supply, PAN-India
What Is a Gola Profile?
A gola profile is an aluminium channel fixed into the edge of a cabinet, drawer or door. You open the door or drawer by hooking your fingers into the channel, so no separate handle is needed. That is why the gola profile is the basis of the handleless modular kitchen. The word gola describes the recessed finger channel.
A plinth system is the other half of the clean look. It is the toe-kick that closes the gap between the cabinet and the floor and hides the legs. Mirano by Varun Impex supplies both as one system: gola profiles for base, tall and wall units, plus plinth boards, clip-on fitting, adjustable legs and 90° corners, so the whole run can be specified from one range.
The horizontal C and J profiles have their own horizontal gola profile guide. If you are comparing handleless methods, read Gola vs G Profile vs Push-to-Open or see our G profile handle page. Gola profiles sit beside our drawer systems and the wider aluminium profiles range, within kitchen fittings.
Which Gola Profile Goes Where?
Naming differs between catalogues, so check the cross-section drawing as well as the letter before you order.
| Profile | Where it is fitted | What it opens | Details |
|---|---|---|---|
| J gola (also sold as L gola) | Top edge of a base cabinet | The top drawer or door | Horizontal C & J |
| C gola | Between two drawer fronts | The drawer above and the drawer below, through one channel | Horizontal C & J |
| Vertical gola (single or double) | Tall units, larders and cabinet columns | Full-height doors; the double version serves two adjoining doors independently | Vertical gola |
| Wall gola | Wall (upper) cabinets | Upper cabinet doors | Wall gola |
| Flat gola | Where the most minimal look is wanted | Doors and drawers, with an edge-to-edge flush face | Flat gola |
The Complete Gola Profile & Plinth Range
Ten components in eight groups: four gola profiles, corners and caps, and the plinth system with its fixing and legs. Each group lists what is confirmed and what to check in the datasheet.
Horizontal Gola Profile (C & J) — Continuous Handle-Free Opening for Base Units
The classic handleless setup for base cabinets. A J-profile at the top of the cabinet is paired with a C-profile between the drawer fronts, so the upper and lower drawers open through one shared recessed channel and the line runs unbroken across the whole run of units.
Key features
- J-profile at the top edge opens the top drawer or door
- C-profile between drawer fronts opens the drawer above and the drawer below through one channel
- Fixed to the carcass, so the fronts carry no screw holes or protruding handles
- The channel runs the full width, so a drawer opens from anywhere along its length
- Matching caps and 90° corners finish the ends and carry the line round L- and U-shaped runs
Technical specifications
| Specification | Detail |
|---|---|
| Profile types | J-profile (top edge; often listed as L-gola in Indian catalogues) and C-profile (between drawers) |
| Material | Aluminium |
| Fitted to | Base cabinet carcass |
| What it opens | J: the top drawer or door. C: the drawer above and the drawer below |
| Finishes | Anodised silver, matte black, champagne, PVD metallic and custom-coated finishes are offered across the range; confirm the finish available for this item |
| Section dimensions | Datasheet and drawings on request; sections and dimensions differ by finish and supplier |
| Length and cutting | Confirm the standard length and cut-to-size options when quoting |
| Matching parts | Caps, 90° internal and external corners, plinth system |
Vertical Gola Profile — Single and Double Channel for Tall Units
The vertical gola runs the finger channel top to bottom along tall units, larders and cabinet columns, where doors open as full-height leaves rather than drawers. The single profile gives a standard door opening. The double profile has a twin channel for two adjoining doors that need to open independently through the same vertical line.
Key features
- Single vertical gola: one channel for a standard door opening
- Double vertical gola: twin channel so two adjoining doors open independently
- Keeps tall-unit runs visually continuous with the horizontal range
- Suits pantry units, larders and tall storage columns
- Finished to match the horizontal gola range
Technical specifications
| Specification | Detail |
|---|---|
| Profile types | Single vertical gola (one channel) and double vertical gola (twin channel) |
| Material | Aluminium |
| Fitted to | Tall units, larders and cabinet columns |
| What it opens | Single: one door edge. Double: two adjoining doors, each independently |
| Finishes | Anodised silver, matte black, champagne, PVD metallic and custom-coated finishes are offered across the range; confirm the finish available for this item |
| Section dimensions | Datasheet and drawings on request; sections and dimensions differ by finish and supplier |
| Matching parts | Caps, 90° corners, horizontal gola range |
Wall Gola System — Handle-Free Opening for Upper Cabinets
The wall gola system brings the same handle-free opening profile to wall-mounted cabinets, so the upper units match the seamless look of the base cabinetry below. Specified with the base-unit gola, it lets the elevation read as one system from worktop to top cabinet.
Key features
- Dedicated profile for wall (upper) cabinets
- Removes protruding handles from the upper units
- Matches the finish of the horizontal and vertical gola range
- Pairs with caps and 90° corners for finished ends
- Supports a handle-free elevation from base unit to wall unit
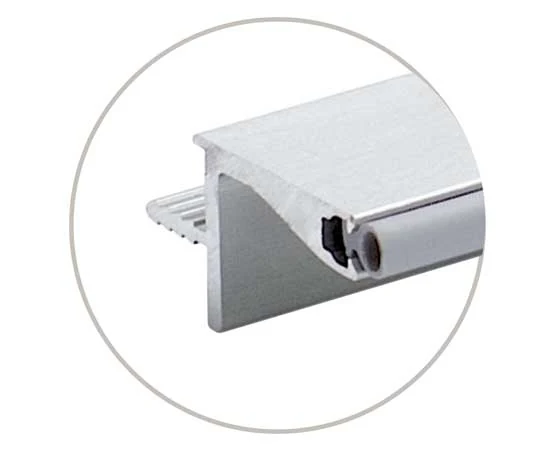
Technical specifications
| Specification | Detail |
|---|---|
| Product | Wall gola profile for upper cabinets |
| Material | Aluminium |
| Fitted to | Wall (upper) cabinets |
| Finishes | Anodised silver, matte black, champagne, PVD metallic and custom-coated finishes are offered across the range; confirm the finish available for this item |
| Section dimensions | Datasheet and drawings on request; sections and dimensions differ by finish and supplier |
| Matching parts | Caps, 90° corners, horizontal and vertical gola range |
Flat Gola Profile — Edge-to-Edge Flush Handleless Look
A fully flat-face profile for designers who want the handleless function of a gola system with a more minimal, edge-to-edge flush appearance. It is supplied with the brackets and accessories needed for a clean installation.
Key features
- Flat-face profile for the most minimal handleless look
- Edge-to-edge flush appearance
- Supplied with brackets and accessories for a clean install
- Keeps the visual line quiet, useful in compact kitchens
- Finished to match the rest of the gola range
Technical specifications
| Specification | Detail |
|---|---|
| Product | Flat gola profile with brackets and accessories |
| Material | Aluminium |
| Look | Flat face, edge-to-edge flush |
| Finishes | Anodised silver, matte black, champagne, PVD metallic and custom-coated finishes are offered across the range; confirm the finish available for this item |
| Section dimensions | Datasheet and drawings on request; sections and dimensions differ by finish and supplier |
| Accessories | Brackets and accessories for installation; confirm the pack contents when quoting |
Caps & 90° Aluminium Corners — Finishing Pieces for a Continuous Line
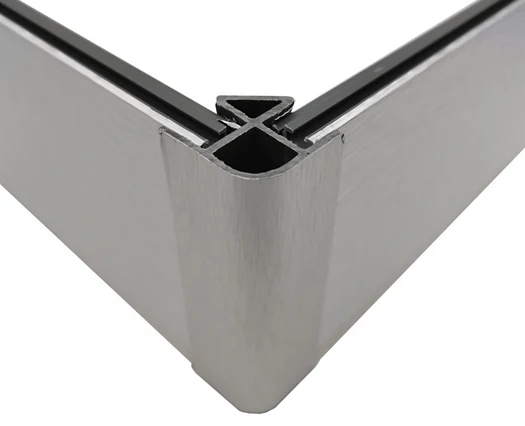
Caps close the open ends of a profile, and corner pieces carry the line around internal and external 90° cabinet corners without a visible break. They are what makes an L-shaped or U-shaped kitchen look factory finished at every junction, not just along the straight runs.
Key features
- End caps close open profile ends cleanly
- 90° internal and external corner pieces for cabinet corners
- Carry the line unbroken round L-shaped and U-shaped layouts
- Match the finish of the profile run
- Order with the full profile run so the tone stays consistent
Technical specifications
| Specification | Detail |
|---|---|
| Components | End caps; 90° internal corner; 90° external corner |
| Material | Aluminium |
| Used with | Horizontal, vertical, wall and flat gola profiles |
| Finishes | Match the profile run; anodised silver, matte black, champagne, PVD metallic and custom-coated finishes are offered across the range; confirm the finish available for this item |
| Section dimensions | Datasheet and drawings on request; sections and dimensions differ by finish and supplier |
| Ordering tip | Order caps and corners together with the profile run; tone can vary between production batches |
Plinth System — Kitchen Toe-Kick That Matches the Gola Line
The plinth is the toe-kick along the floor of a cabinet run. It hides the cabinet legs, closes the gap between cabinet and floor and protects the base from moisture and impact. Mirano's plinth system is finished to match the gola range, so the base and the openings read as one continuous design.
Key features
- Conceals the cabinet legs and closes the cabinet-to-floor gap
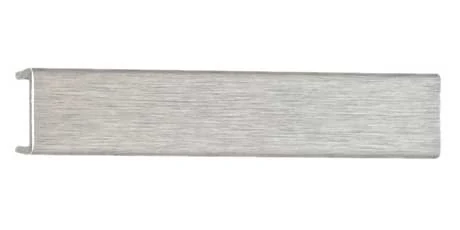
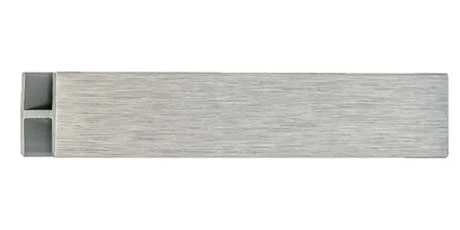
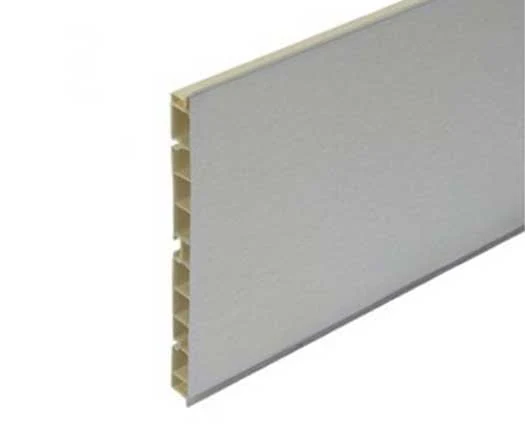
- Hollow multi-chamber section with a brushed aluminium-look face, as shown
- Finished to match the gola range for visual continuity
- Fixes with Clap 'N' Fit clips on adjustable legs
- Typical plinth height in Indian modular kitchens is 100 to 150 mm
Technical specifications
| Specification | Detail |
|---|---|
| Product | Plinth board / toe-kick system |
| Construction | Hollow multi-chamber section with a brushed aluminium-look face, as shown |
| Typical plinth height | 100 to 150 mm in Indian modular kitchens, set by the leg system and floor level |
| Fixing | Clip-on with Clap 'N' Fit clips |
| Used with | PVC adjustable legs and clips, 90° corners |
| Finish | Brushed aluminium look as shown; confirm the colours available |
| Length and dimensions | Datasheet and drawings on request; sections and dimensions differ by finish and supplier |
Clap 'N' Fit — Clip-On Plinth Fixing Without Visible Screws
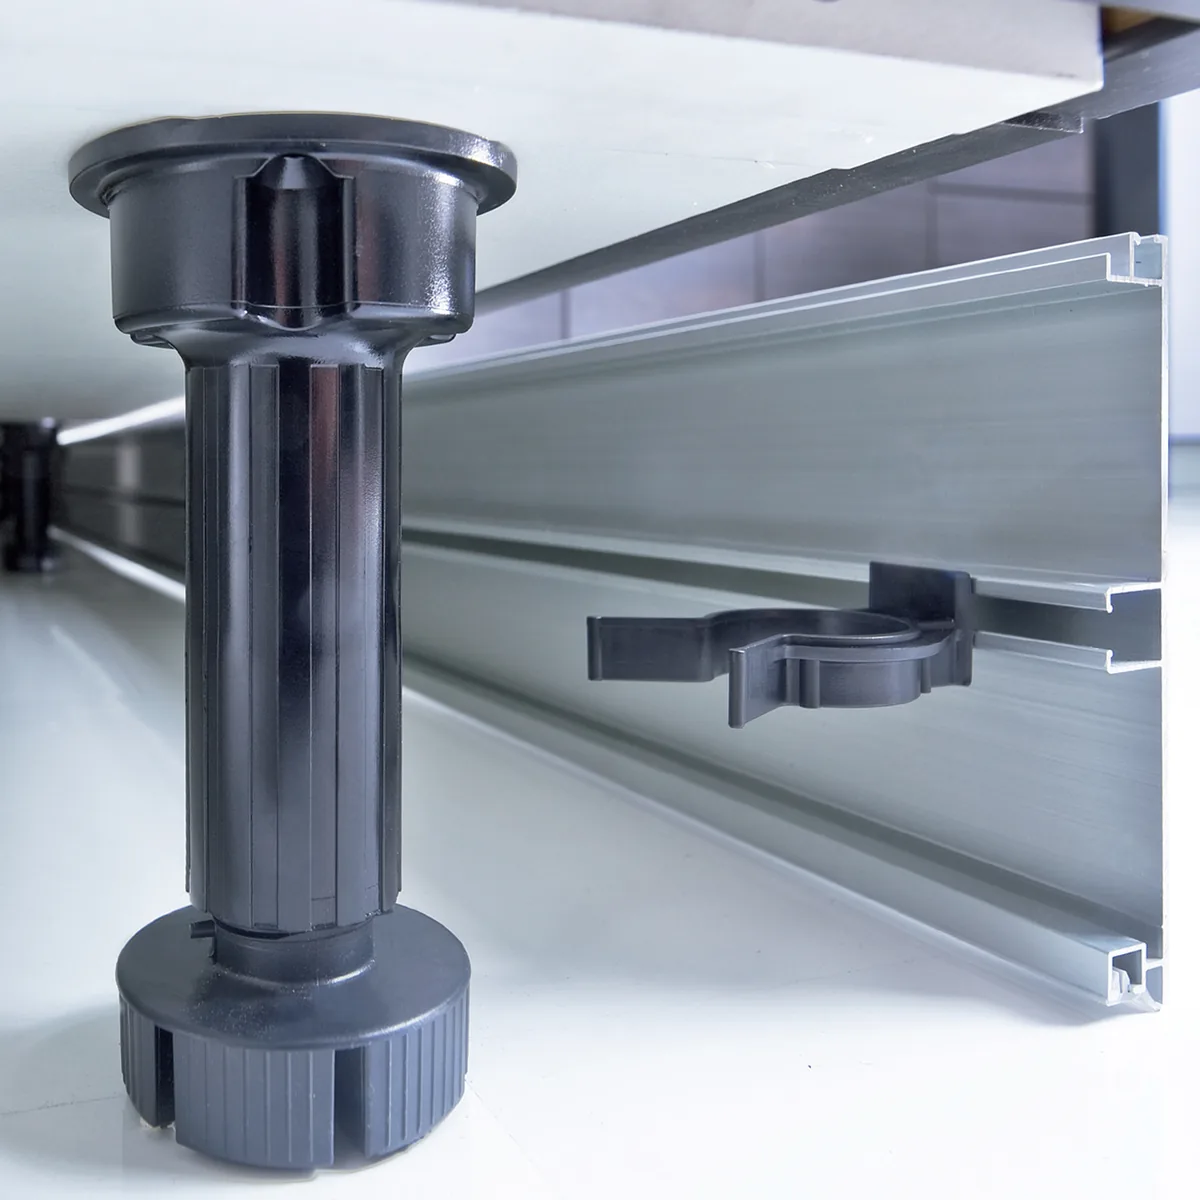
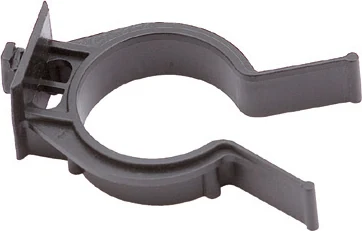
Clap 'N' Fit is a quick-fit plinth clipping mechanism. A clip on the adjustable leg holds the plinth panel, which snaps into place without visible fixings. For OEMs and fabricators it means faster installation, and for the finished kitchen it means a cleaner plinth line.
Key features
- Clip on the leg holds the plinth, which snaps on with no visible screws
- Faster plinth installation for OEMs and fabricators
- Clean, screw-free finished plinth face
- Works with the PVC adjustable legs and the plinth system
- Keeps the plinth line straight along the whole run
Technical specifications
| Specification | Detail |
|---|---|
| Fixing method | Clip-based snap-fit |
| Visible fixings | None on the plinth face |
| Used with | PVC adjustable legs and clips; plinth system |
| Installer benefit | Faster plinth fitting |
| Dimensions | Datasheet and drawings on request; sections and dimensions differ by finish and supplier |
PVC Adjustable Legs & Clip — Levelling Behind the Plinth
Height-adjustable cabinet legs and clip fixings sit behind the plinth system. They let installers level the cabinetry precisely on uneven sub-floors while the visible plinth line stays perfectly straight.
Key features
- Height-adjustable legs for levelling on uneven floors
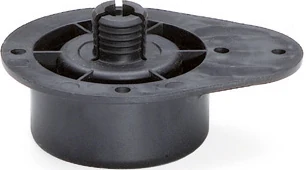
- Mounting plate with screw holes fixes the leg to the cabinet base
- Clips hold the plinth panel in place
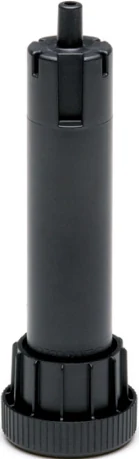
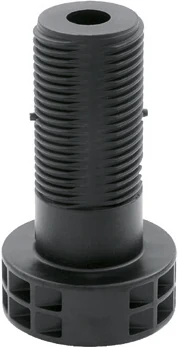
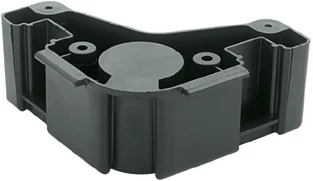
- Leg types shown: tall leg, short threaded leg and corner support
- Sits behind the plinth, so none of it shows in the finished kitchen
Technical specifications
| Specification | Detail |
|---|---|
| Product | PVC adjustable legs with mounting plates, supports and clips |
| Material | PVC legs, as named in our range |
| Parts shown | Tall adjustable leg; short threaded leg with ribbed foot; leg mounting plate; corner leg support; plinth clip |
| Adjustment range | Differs by leg type; confirm the range you need when quoting |
| Load rating | Not published; confirm for your cabinet and its contents |
| Used with | Plinth system and Clap 'N' Fit |
Vertical vs Horizontal Gola Profile — Which Is Right for Your Kitchen?
Most complete kitchens combine them, joined through matching 90° corners and caps, so the whole kitchen reads as one continuous system. The flat gola profile is an alternative where an even more minimal face is wanted.
- Fitted on
- Base cabinets and drawer stacks
- How it opens
- Drawers and doors open along a continuous horizontal channel
- Typical use
- Kitchen islands and lower cabinetry where drawers dominate
- Joins with
- Caps and 90° corners
- Fitted on
- Tall units, larders and columns
- How it opens
- Full-height doors open along a vertical channel
- Typical use
- Pantry units, larders and storage columns
- Joins with
- Caps and 90° corners
- Fitted on
- Wall (upper) cabinets
- How it opens
- Upper doors open through the same handle-free profile
- Typical use
- Upper units matching the base cabinets below
- Joins with
- Caps and 90° corners
Finishes & Material Options
The gola and plinth range is offered in anodised and coated aluminium finishes, so the profile can either blend into the cabinet colour or stand out as a deliberate design line.
Availability varies by profile and section. Confirm the finish for each item, and order the full run, including caps, corners and plinth, in one batch so the tone matches across the kitchen. For more finish and profile options, see aluminium profiles.
How to Specify a Gola & Plinth System
Four decisions settle most specifications. Make them against the cabinet drawing, before the boards are cut.
1. Decide the profile at the carcass stage
Gola profiles are fixed into the carcass, so changing from handles after the boards are cut means rework. Settle the J, C, vertical or wall profile when the cabinet drawing is made. The horizontal gola profile guide covers C and J layouts in detail.
2. Match the profile to the unit
Horizontal J and C profiles suit base cabinets and drawer stacks. Vertical profiles suit tall units and larders. The wall gola system suits upper cabinets, and the flat gola profile suits minimal elevations. Join them with matching caps and 90° corners.
3. Check the drawer clearance
The channel takes some internal height. Confirm the profile height against your drawer system and runner before finalising the drawer front sizes, and build one sample unit first.
4. Plan the plinth and finish together
Choose the plinth height, legs and clips together with the gola finish, and order caps, corners and plinth with the profile run. The kitchen plinth system guide explains legs and clip-on plinths.
Gola Profile, G Profile Handle or Push-to-Open?
Three common ways to make a handleless kitchen. They suit different budgets, finishes and cabinet designs, so choose before the carcass is drawn.
Gola profile
A channel fixed into the cabinet edge. Continuous finger access along the whole width, which is the system on this page.
G profile handle
An aluminium edge handle with a finger grip. It has its own page: G profile handle.
Push-to-open
A mechanism that opens the front when it is pressed, so neither a handle nor a channel is needed. Compare the three in our handleless kitchen guide.
Why Specify Plinth & Gola Systems from Mirano
One system, base to wall
Horizontal, vertical, wall and flat gola profiles, with caps and 90° corners, so one finish and one look can run across the whole kitchen.
Aluminium profiles
Aluminium gola sections with anodised and coated finish options, supplied for project, dealer and bulk requirements.
Plinth and levelling included
Plinth boards, Clap 'N' Fit clip-on fixing, adjustable legs and clips: the base of the kitchen from the same range.
Specification support
Send the layout and finish and our team will confirm profiles, caps, corners and datasheets before you order.
Supplied to Kitchen Professionals Across India
Mirano supplies plinth and gola systems for residential and commercial kitchen projects, with supply planned for dealer stocking and project-scale specification.
Modular kitchen OEMs
Bulk and OEM enquiries for gola and plinth systems built into your cabinet range.
Interior designers
Profiles, caps, corners and plinth in matching finishes, ready for the kitchen specification sheet.
Architects
A handleless system you can specify across base, tall and wall units in residential and commercial projects.
Dealers & distributors
A defined range that is simple to stock and quote. See the dealer programme on our Dealers page.
Frequently Asked Questions
More from Mirano Kitchen Fittings
Handleless kitchen options
Comparing handleless methods? Read Gola vs G Profile vs Push-to-Open.
Further reading: Kitchen plinth system guide: adjustable legs and clip-on plinth
Specify hardware that elevates every interior.
Talk to our specification team for samples, project quotes and dealer enquiries. We respond within one business day.